
Who This Helps
Pre-Opening / Upgrade projects involving pre-opening planning
3 Core Takeaways
- 01Use this guide to evaluate pre-opening planning before committing to design, equipment or construction decisions.
- 02Use this article to evaluate pre-opening planning questions before planning or upgrading.
- 03Use the diagrams to understand spatial relationships, bay organization and workflow.
1. What business will this repair shop mainly rely on?
Before drawing a plan, clarify whether the shop will focus on quick maintenance, tires, washing and detailing, body and paint, or comprehensive repair. Different business models need different bay counts, circulation routes, equipment areas and customer touchpoints.

Repair shop business model visual showing quick service bays, repair workflow and customer service area
2. Is the site really suitable for this business?
Area is only one condition. Entrances, column grid, ceiling height, drainage, power load, ventilation, fire safety and environmental requirements all affect whether the planned services can be implemented safely and efficiently.

Auto repair workshop site condition visual showing entrance, structure, ceiling height and spatial planning
3. Is the vehicle workflow clear?
A useful workshop plan defines how vehicles enter, wait, move to inspection, repair, quality check, wash, delivery and exit. If waiting cars block repair cars or finished cars block delivery, daily efficiency will drop quickly.

Vehicle circulation visual for repair shop reception, service, inspection and delivery workflow
4. Do service bays and equipment match the business?
More bays do not automatically mean higher output. Bay numbers should match technicians, vehicle types, service frequency, equipment requirements and delivery cycle. Lifts, alignment equipment, compressed air, wash systems and storage must work together.

Repair bay and equipment layout visual showing lifts, tool cabinets, aisles and workshop efficiency
5. How should front-of-house and back-of-house be divided?
The customer area builds trust through signage, reception, waiting, display and delivery. The workshop area supports efficient operation through repair bays, wash, paint, storage, equipment and staff support spaces. Both sides need a clear relationship.

Front-of-house and back-of-house visual showing customer area, display area and repair workshop planning
6. Have construction and implementation conditions been checked?
Lift foundations, drainage channels, oil separators, waterproofing, compressed air, electrical capacity, lighting, ventilation, fire safety and hazardous material storage should be confirmed early. Late corrections are expensive.
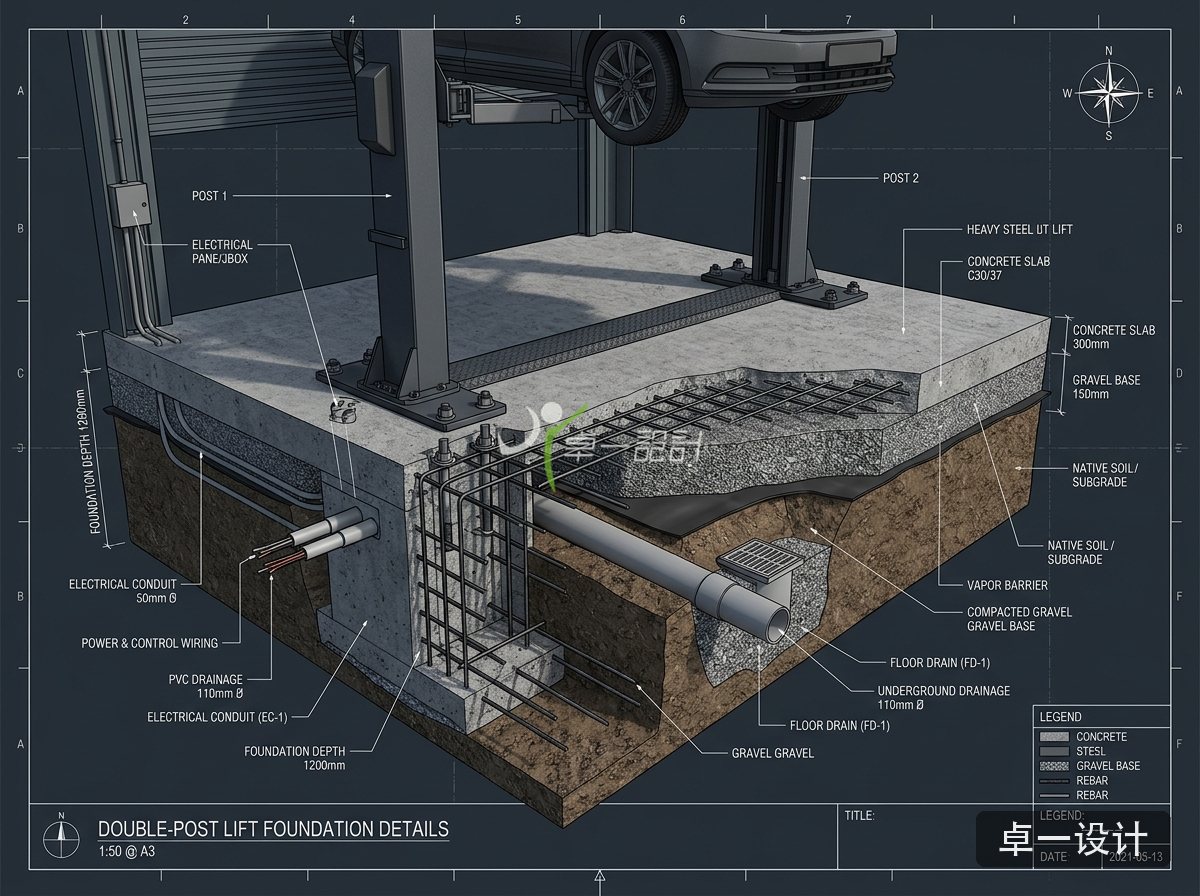
Construction condition visual showing lighting, ventilation, power, drainage and equipment foundation planning
7. Is there room for future upgrade?
A repair shop may later add services, equipment, display areas, standardized brand elements or additional locations. Good design avoids filling every corner on day one and keeps room for business growth.

Future expansion visual showing reserved space for additional bays, business upgrades and chain-store standardization
Conclusion: judge first, then draw
Professional repair shop design starts from business model, site conditions, vehicle workflow, service bays, customer trust and implementation constraints. When these questions are clear, drawings and construction decisions become more reliable.
Self-Check List
- 01Area supports the target business format
- 02Vehicle entry and exit flow is clear
- 03Budget covers design, equipment and site conditions
Article Keywords
Related Entry Points
Auto repair shop planning, workshop layout, brand SI and drawing support.
Planning ideas for quick service, collision, tire, detailing and dealership projects.
From site diagnosis and layout scheme to implementation support.
Share area, photos or a plan for a quick layout priority review.