Who This Helps
Pre-Opening / Upgrade projects involving collision center design
3 Core Takeaways
- 01Use this guide to evaluate collision center design before committing to design, equipment or construction decisions.
- 02Use this article to evaluate collision center design questions before planning or upgrading.
- 03Use the diagrams to understand spatial relationships, bay organization and workflow.
Main text
# Collision Center Layout Essentials: Keep Sanding, Painting and Handover Routes Separate
A collision center adds a complete working system, rather than simply a paint booth. Efficiency often depends on how damaged vehicles enter, where removed parts go, how sanding dust is isolated, how paint exhaust is routed and whether completed vehicles can be handed over cleanly and professionally, rather than whether the equipment fits.
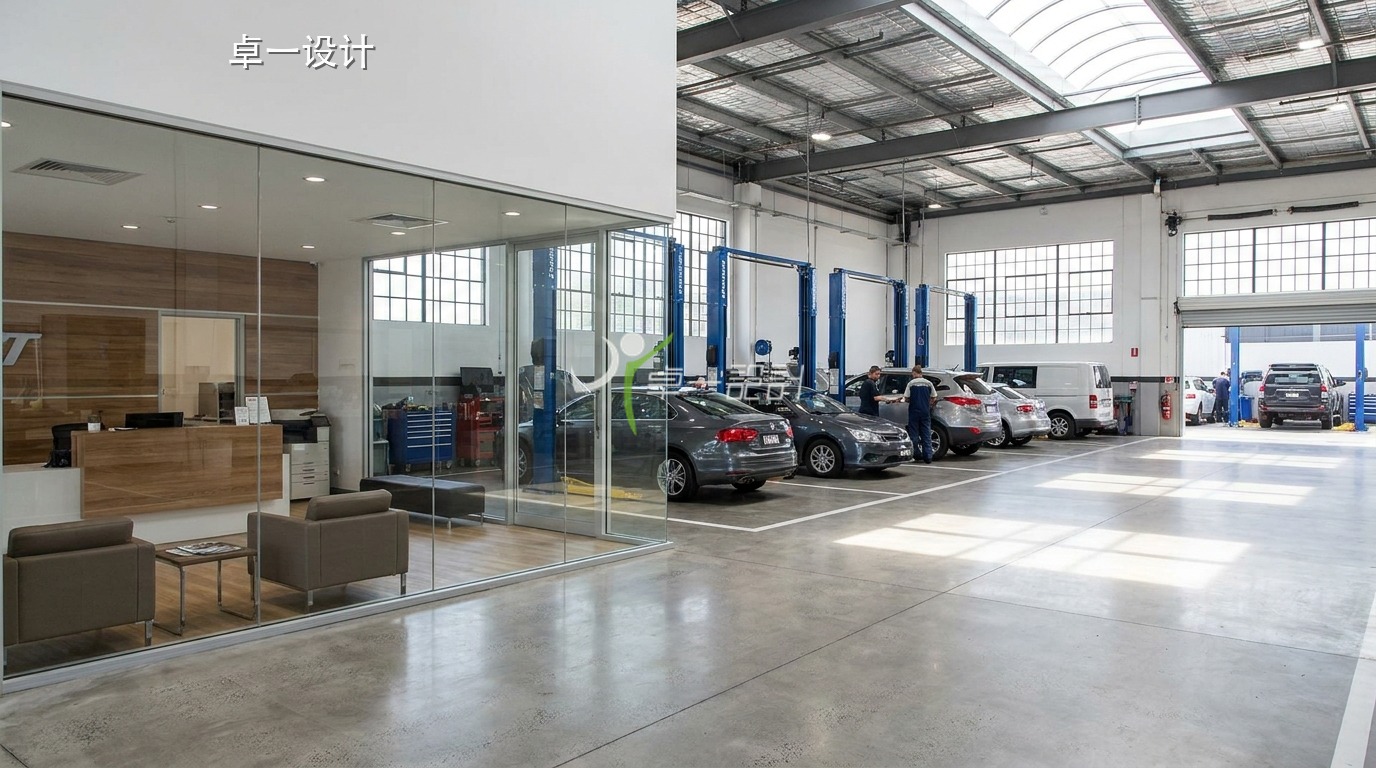
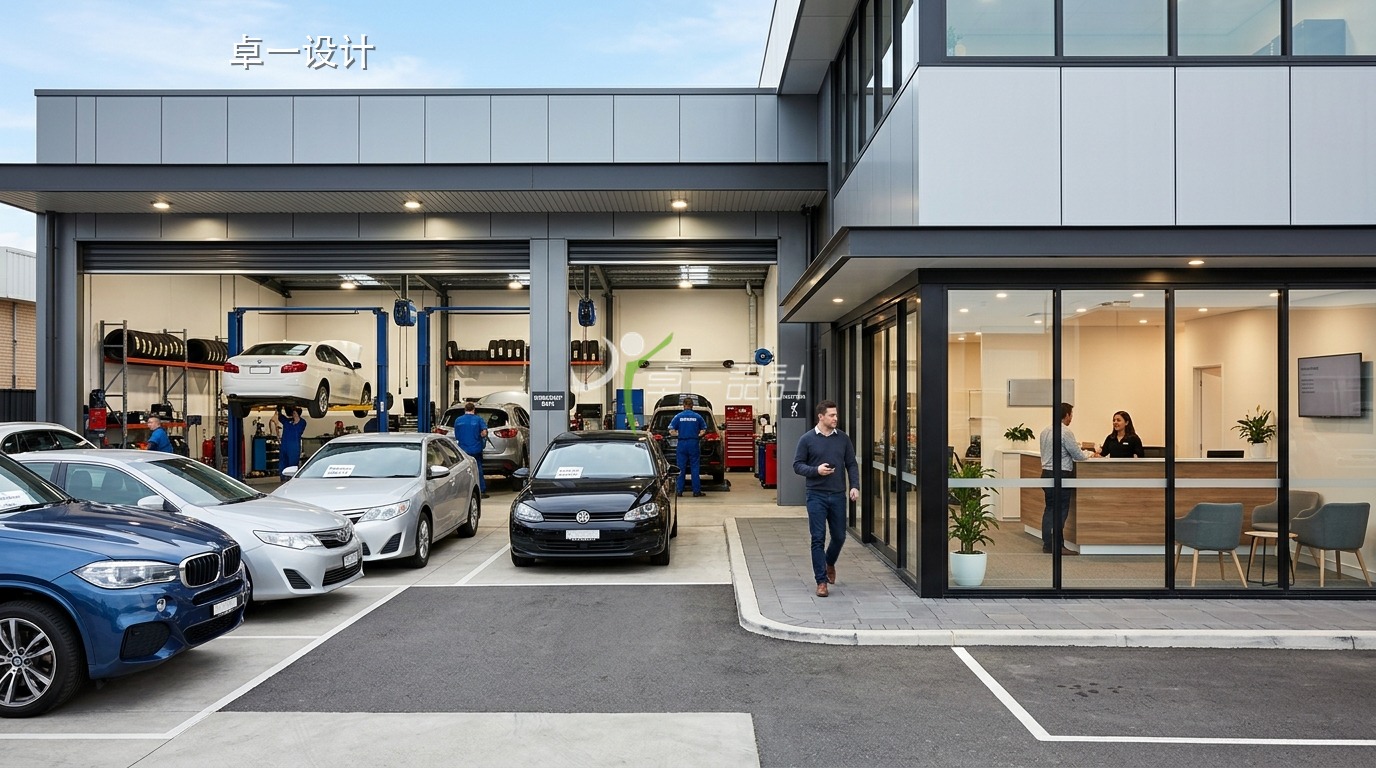
Reception area and workshop space in a modern collision repair center
I. Assess vehicle sources and workload before placing the paint booth
Design discussions often begin with where to put the paint booth. First ask whether the main business will be insurance collision repairs, individual customers, small-area quick refinishing or support for chain stores or 4S dealership after-sales operations.
Different services create different spatial rhythms. Collision work requires more space for waiting vehicles, dismantling and reassembly, parts and completed vehicles. Quick refinishing prioritizes flow speed. A high proportion of major body repairs requires recovery vehicle access, damaged parts storage and long vehicle occupancy. An unclear business model distorts subsequent bay numbers and circulation.
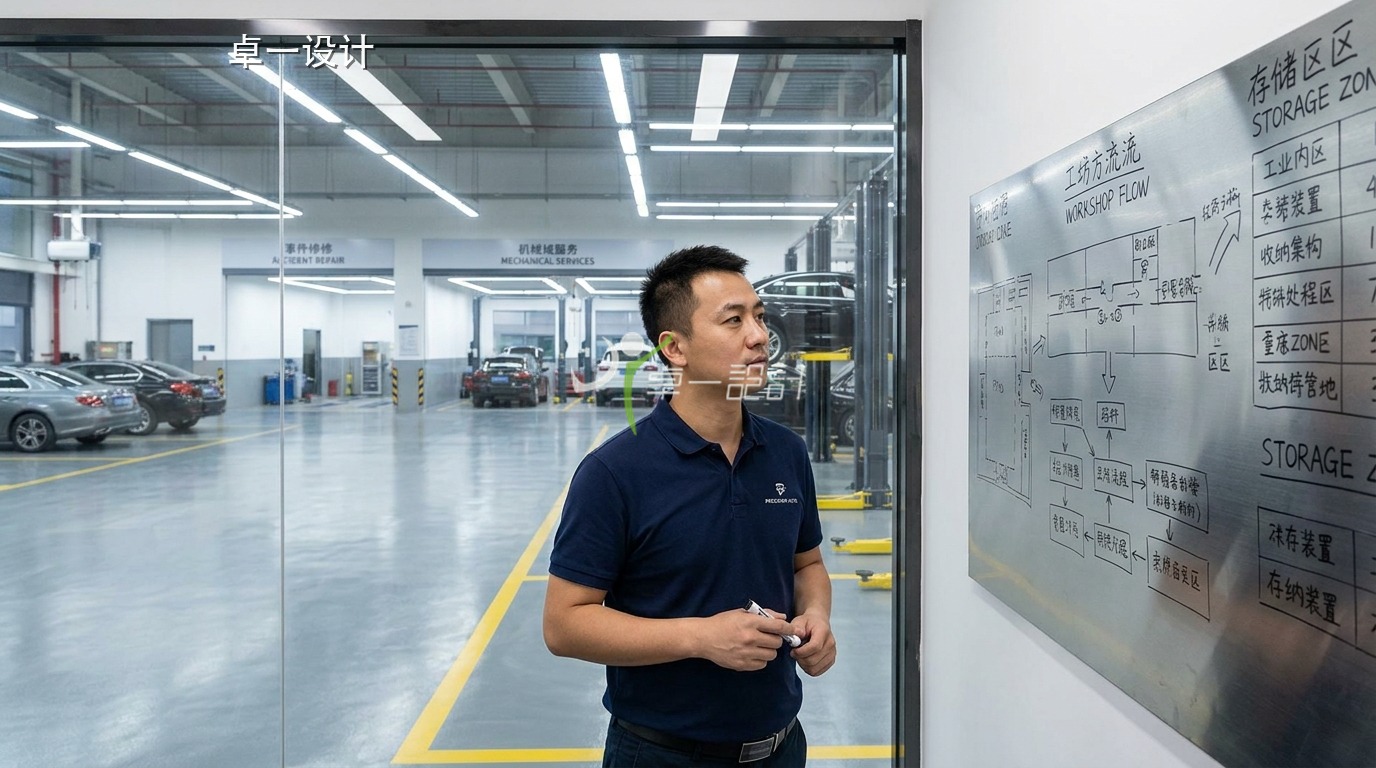
Vehicle source assessment and workshop planning discussion before collision repair center design
II. Collision-damaged vehicle holding matters more than many expect
Vehicles waiting for dismantling, parts, painting or collection often create more disorder than those being worked on. They generate no direct repair activity but continually occupy aisles and bays.
Consider waiting vehicles, removed parts, parts awaiting paint and completed vehicles separately. Damaged vehicles should not block the main entrance, removed parts should not pile up outside the paint booth, and completed vehicles should not sit beside sanding dust. Clear holding arrangements prevent growing disorder.
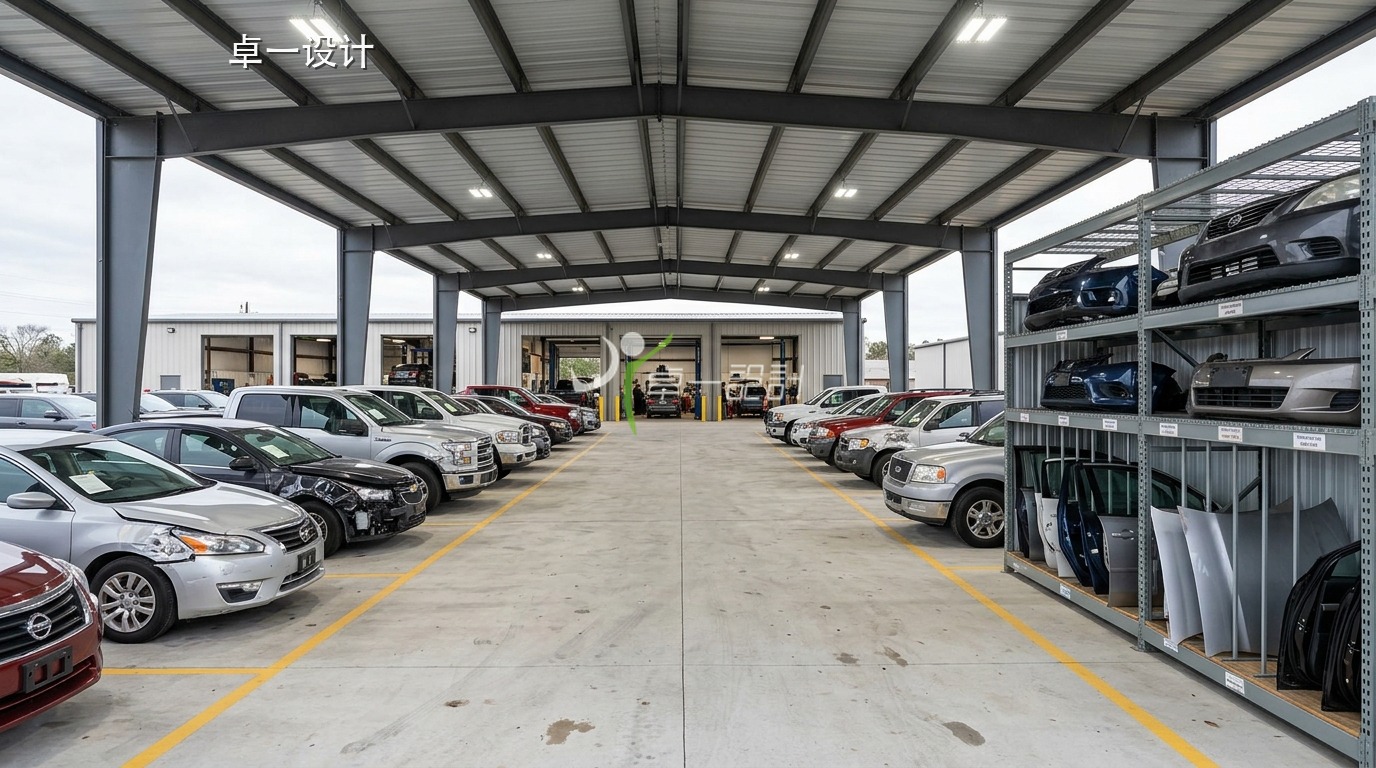
Damaged vehicle storage and parts rack planning in collision repair center layout
III. Connect body repair, sanding and painting into a process chain
An effective process moves forward through reception and preliminary inspection, dismantling and reassembly, body repair, filling and sanding, spraying and curing, polishing and quality inspection, then cleaning and handover. Excessive distances cause repeated vehicle moves; mixing contaminated and clean areas increases rework.
Sanding and painting areas especially cannot depend solely on staff being careful. Dust, paint odors and noise require zoning, ventilation and controlled movement. The design should let vehicles and tasks progress naturally rather than relying on constant improvised coordination.
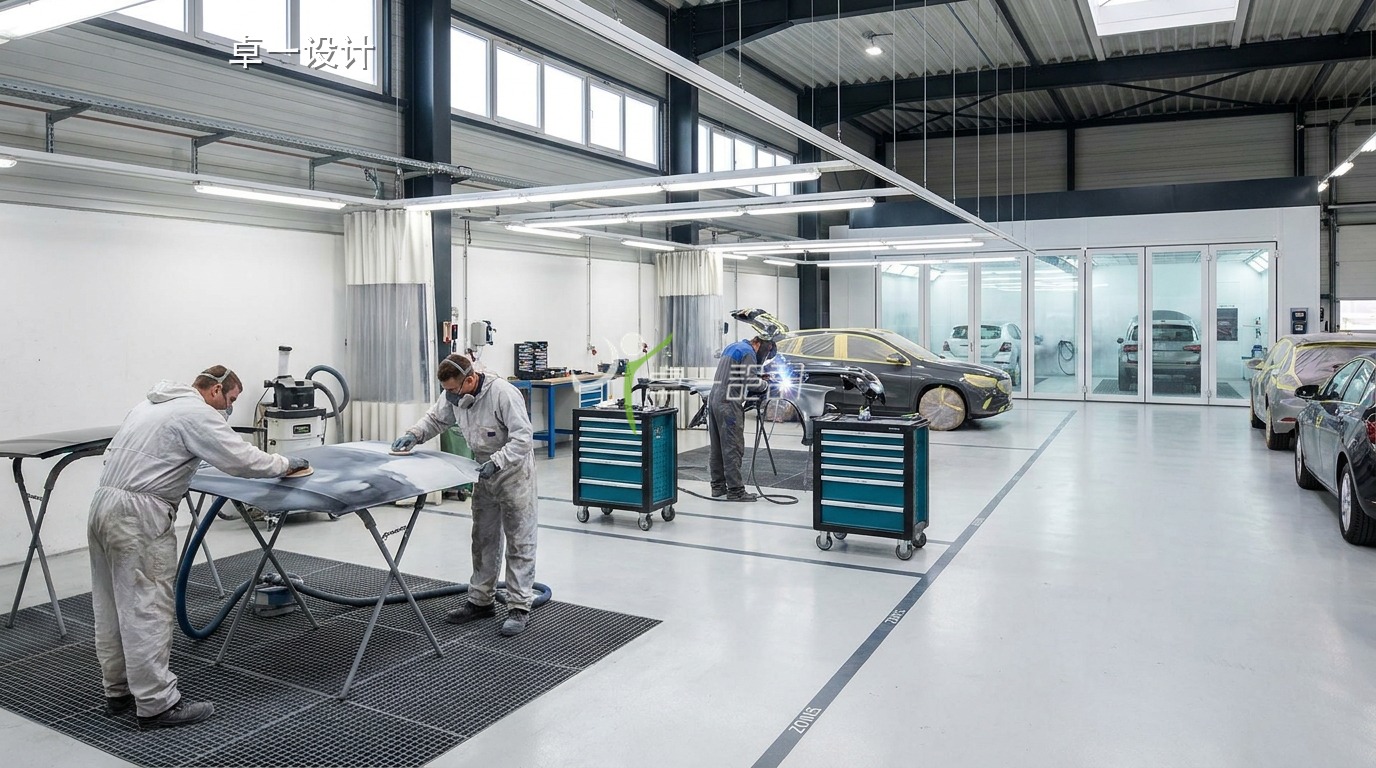
Body repair and sanding workflow chain in collision repair workshop design
IV. Position paint booths with ventilation, environmental protection and fire safety in mind
A booth's ability to fit does not make its location suitable. Position affects exhaust routes, replacement air, environmental equipment, electricity, maintenance clearances, fire safety and vehicle access. Relocating it later is expensive.
Check exhaust direction, environmental equipment positions, relationships with paint mixing rooms, paint and hazardous waste storage, maintenance routes and nearby sensitive areas together. Verify environmental protection, fire safety, explosion protection and electrical requirements against local regulations, property conditions and manufacturer specifications rather than relying solely on experience.
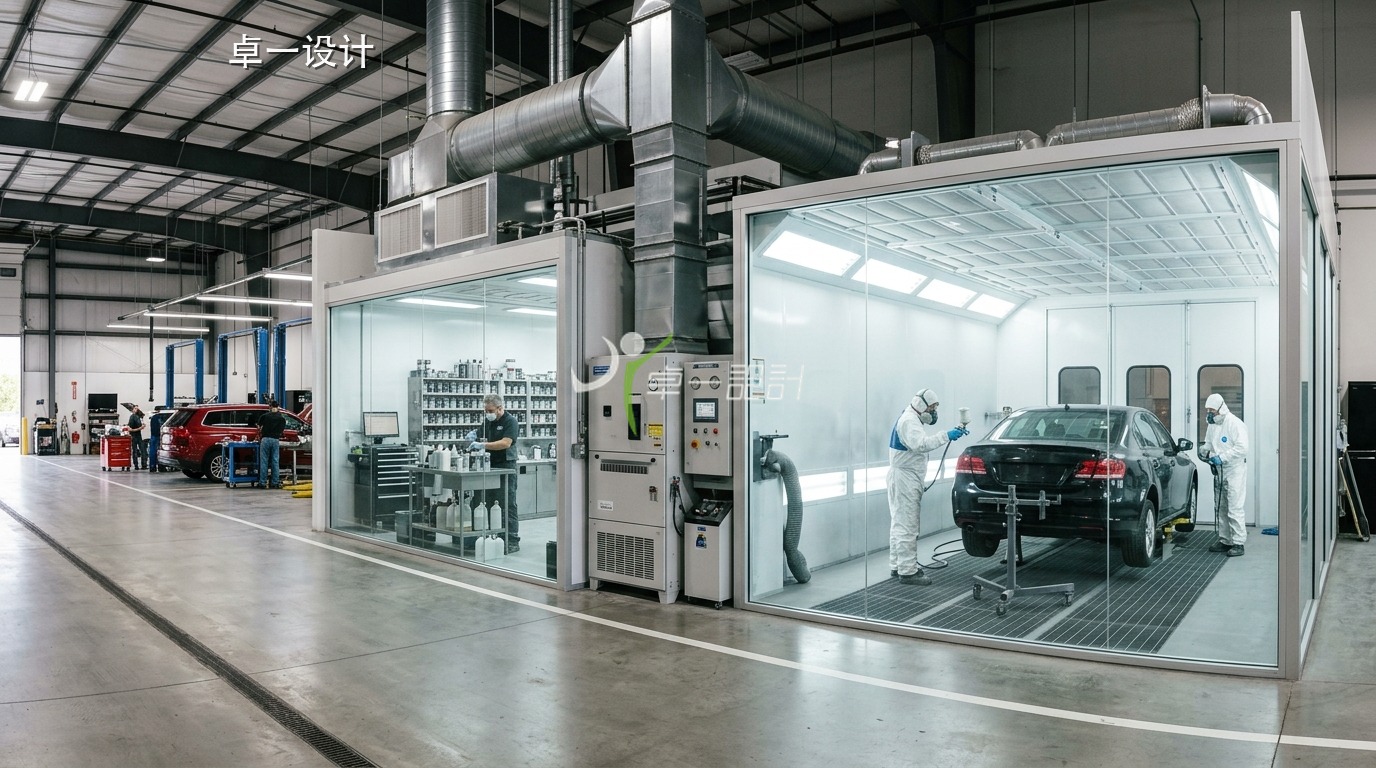
Paint booth, exhaust and environmental equipment in collision repair center design
V. Make handover clean and reassuring
Collision repair customers often care particularly about whether the vehicle looks as it did before. A completed vehicle in a dim corner beside dust, waste parts and noisy work substantially weakens the experience.
Place handover near inspection, cleaning and reception where possible, without crossing high-risk work areas. Plan lighting, bodywork checks, handover explanations and short-term parking early. A clean, bright location where repair results can be explained clearly helps build trust.
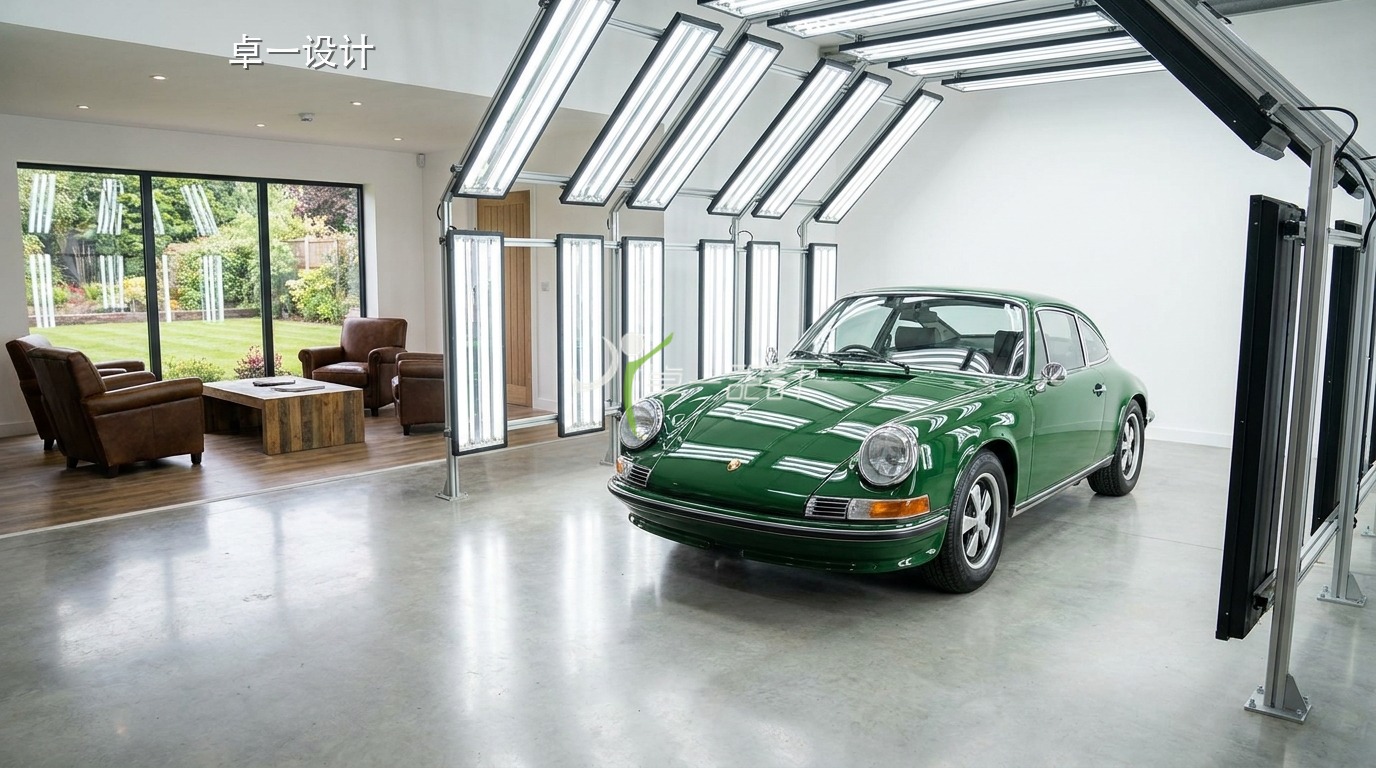
Final inspection and delivery area design for completed collision repair vehicles
VI. Address equipment and services at floor planning stage
Collision centers use compressors, compressed air, ventilation, lighting, power, drainage, temporary hazardous waste storage and fire compartmentation. Many difficulties originate in omissions during floor planning rather than during renovation.
For example, compressors need noise control, heat dissipation, maintenance access and drainage; air outlets must follow bay positions; sanding and spraying require contamination control; paint, solvents and hazardous waste cannot be piled into any available corner. Earlier coordination means less rework.
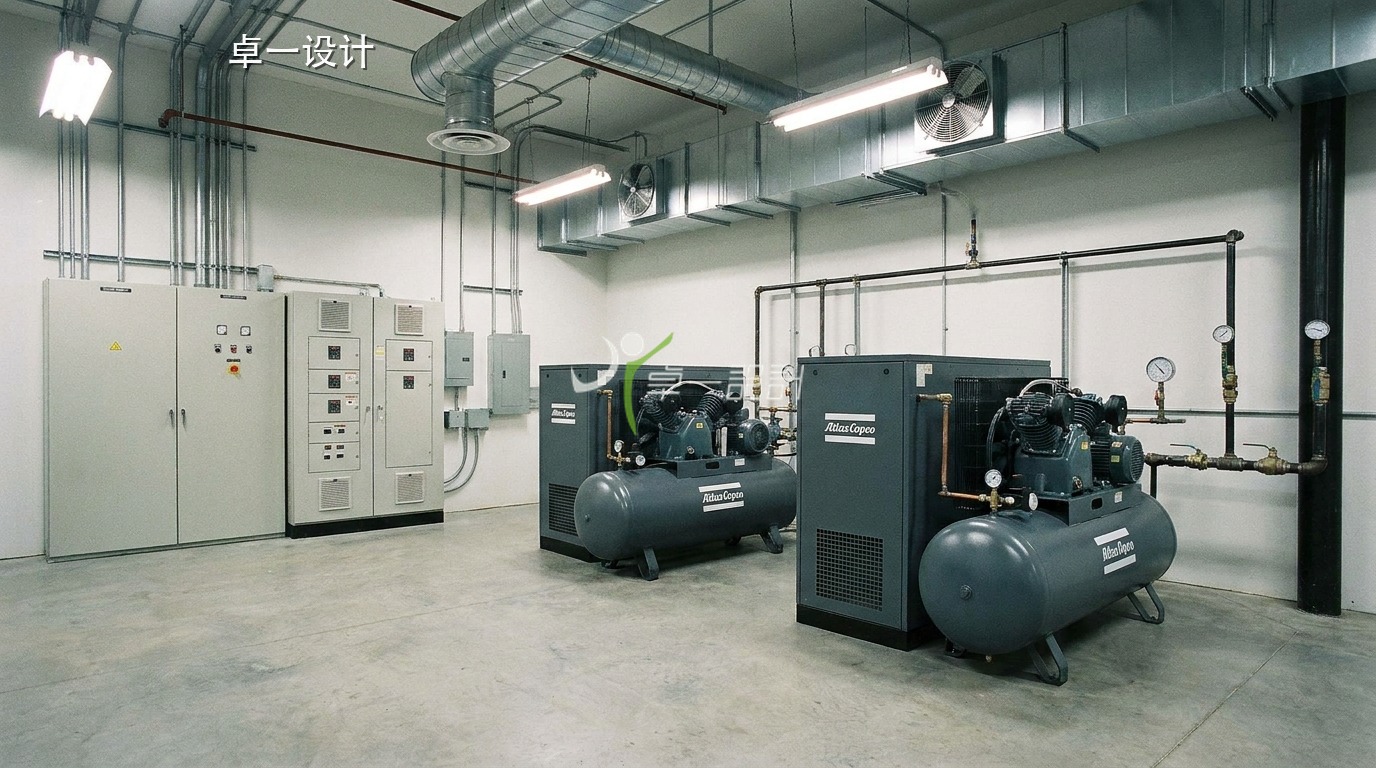
Air compressor and pipeline layout in collision repair center engineering conditions
VII. Allow some capacity for future business
Collision centers require substantial initial investment, so design should look beyond opening day. The master plan should allow for quick refinishing, a second paint booth, more spaces for vehicles awaiting paint or connections with mechanical repairs, washing and detailing, and insurance reception.
Every function need not be fully installed immediately, but main aisles, contaminated areas, equipment areas and vehicle holding should support expansion. Growth should not be constrained by an early layout decision.
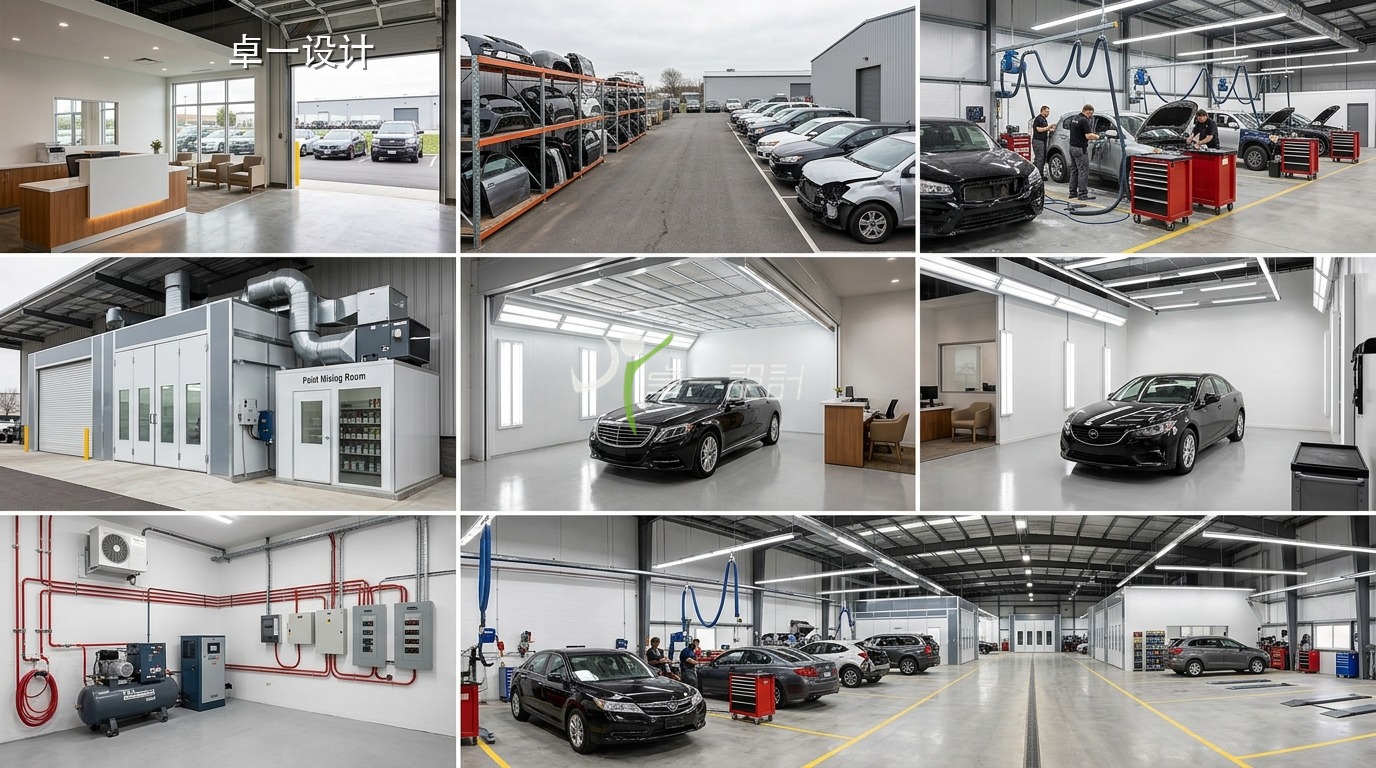
Vehicle flow and functional zoning overview in collision repair center design
Conclusion
Collision center design connects vehicle sources, the process chain, contamination control, engineering requirements and customer handover. Before investing, assemble the city, site area, floor plan or photographs, expected workload, paint booth requirements and opening date. Then assess site suitability and phased implementation.
Self-Check List
- 01Body, paint and QC areas are clearly separated
- 02Paint ventilation and environmental conditions are reserved
- 03Collision workflow does not block general repair
Article Keywords
Related Entry Points
Auto repair shop planning, workshop layout, brand SI and drawing support.
Planning ideas for quick service, collision, tire, detailing and dealership projects.
From site diagnosis and layout scheme to implementation support.
Share area, photos or a plan for a quick layout priority review.